

21422 DRAYCOTT WAY, Land O Lakes, FL 34637
See all 88 photos
21422 DRAYCOTT WAY, Land O Lakes, FL 34637,Video Tour
21422 DRAYCOTT WAY, Land O Lakes, FL 34637
REQUEST A TOUR If you would like to see this home without being there in person, select the "Virtual Tour" option and your agent will contact you to discuss available opportunities.
In-PersonVirtual Tour
$ 699,900
Est. payment /mo
Open Sat 12PM-2PM

21422 DRAYCOTT WAY Land O Lakes, FL 34637

5 Beds

3 Baths

2,989 SqFt


Open House

Sat Sep 19, 12:00pm - 2:00pm

UPDATED:

Key Details

Property Type Single Family Home

Sub Type Single Family Residence

Listing Status Active

Purchase Type For Sale

Square Footage 2,989 sqft

Price per Sqft $234

Subdivision Wilderness Lake Preserve Ph 02

MLS Listing ID W7889532

Bedrooms 5

Full Baths 3

HOA Fees $130/qua

HOA Y/N Yes

Annual Recurring Fee 779.0

Year Built 2015

Annual Tax Amount $11,760

Lot Size 0.360 Acres

Acres 0.36

Property Sub-Type Single Family Residence

Source Stellar MLS

Property Description

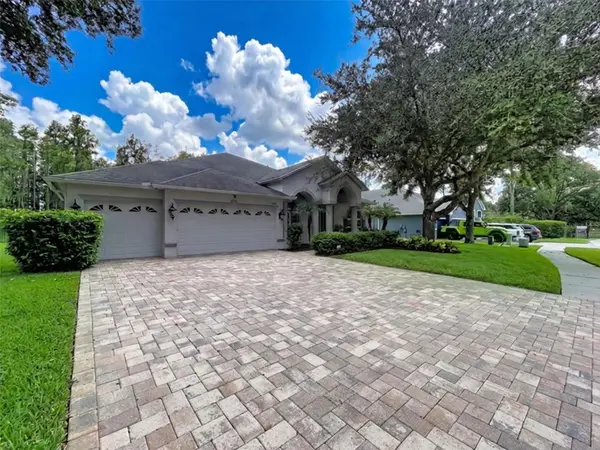
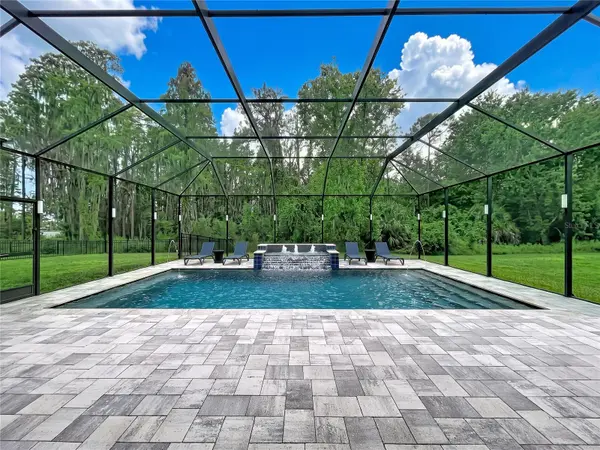
Virtually Staged. Welcome to this stunning 5-bedroom, 3-bathroom pool home with bonus room in the gated section of Wilderness Lake Preserve in Land O' Lakes, Florida. Set on a large conservation homesite, this spacious 2,963-square-foot home offers the privacy, outdoor living, and resort-style lifestyle that makes this community so desirable. A unique financing opportunity adds even more appeal. An assumable VA loan with an exceptionally low interest rate may be available to a qualified buyer. And then there is the outdoor living space which is truly the showstopper. The fully enclosed oversized lanai features a stunning solar-heated saltwater pool designed for both relaxing and entertaining. Three bubblers are positioned on a pool sun shelf, and a flowing waterfall cascades dramatically down a five-tier staircase creating an exceptional outdoor retreat with a private conservation backdrop. Triple sliding glass doors from the family room open directly to the lanai, creating an effortless connection between the indoor and outdoor living spaces. Inside, the open and spacious floor plan offers plenty of room for both everyday living and entertaining. The kitchen features granite countertops, stainless steel appliances, a center island, and generous workspace that opens naturally to the main living areas. The family room showcases beautiful tray ceilings and expansive views toward the pool and conservation setting. The primary suite provides a private retreat offering direct lanai access with an ensuite bathroom featuring double vanities , walk-in shower, and garden bath. Four additional bedrooms and 2 additional bathrooms provide flexibility for family, guests, an office, or hobbies. There is also a bonus room which would make a perfect home office, playroom, or an additional sitting area. Beyond the home itself, Wilderness Lake Preserve offers an exceptional resort-style community lifestyle. Residents enjoy a large Lake House clubhouse, Olympic-size community swimming pool, fitness center, parks, playgrounds, basketball courts, and tennis courts. This home is located just a short walk from many of the community amenities, making it easy to enjoy everything Wilderness Lake Preserve has to offer. Located in desirable Land O' Lakes, this home combines the privacy of a conservation homesite on a gated cul-de- sac street with the convenience of a vibrant resort-style community and easy access to the greater Tampa Bay area. If you are searching for a 5-bedroom pool home in Land O' Lakes, a solar-heated saltwater pool, a private conservation homesite, or exceptional outdoor entertaining space, this Wilderness Lake Preserve property deserves a closer look.

Location

State FL

County Pasco

Community Wilderness Lake Preserve Ph 02

Area 34637 - Land O Lakes

Zoning MPUD

Rooms

Other Rooms Bonus Room, Inside Utility

Interior

Interior Features Ceiling Fans(s), Eat-in Kitchen, Kitchen/Family Room Combo, Open Floorplan, Split Bedroom

Heating Central

Cooling Central Air

Flooring Tile, Vinyl

Furnishings Unfurnished

Fireplace false

Appliance Dishwasher, Dryer, Microwave, Range, Refrigerator, Washer, Water Filtration System, Water Softener

Laundry Inside

Exterior

Garage Spaces 3.0

Fence Other

Pool Gunite, In Ground, Salt Water, Screen Enclosure

Community Features Clubhouse, Deed Restrictions, Fitness Center, Gated Community - No Guard, Playground, Pool, Tennis Court(s)

Utilities Available Cable Connected

View Y/N No

Water Access No

View Trees/Woods

Roof Type Shingle

Attached Garage true

Exposure East

Garage true

Private Pool Yes

Building

Lot Description Conservation Area

Story 1

Entry Level One

Foundation Slab

Lot Size Range 1/4 to less than 1/2

Sewer Public Sewer

Water Public

Structure Type Block

New Construction false

Others

Pets Allowed Yes

HOA Fee Include Pool,Recreational Facilities

Senior Community No

Ownership Fee Simple

Monthly Total Fees $64

Acceptable Financing Cash, Conventional, FHA, VA Loan

Membership Fee Required Required

Listing Terms Cash, Conventional, FHA, VA Loan

Special Listing Condition None

Virtual Tour https://my.matterport.com/show/?m=dAy1KTZW5N1&mls=1


Stellar MLS
Listed by Deborah Centella DALTON WADE INC

GET MORE INFORMATION

Name

Name

Phone*

Phone

Message

Message
Norma Riner

+1(656) 241-5334

yourrealtornorma.k@gmail.com

Go tour this home

21422 DRAYCOTT WAY
