

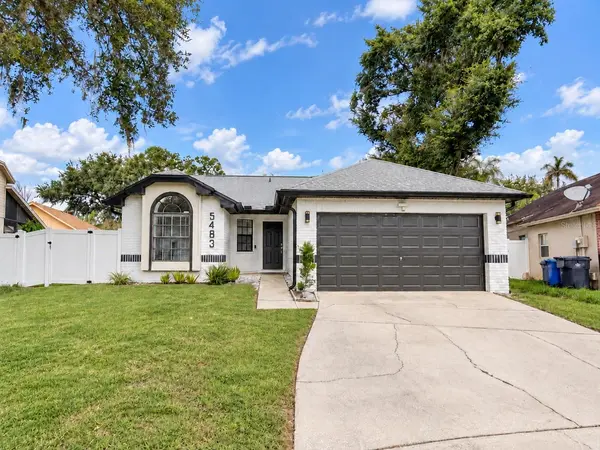

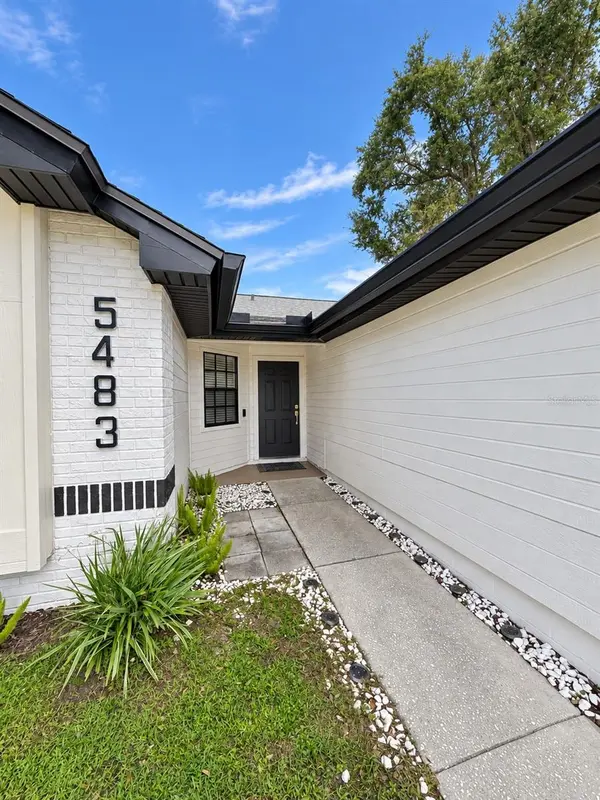
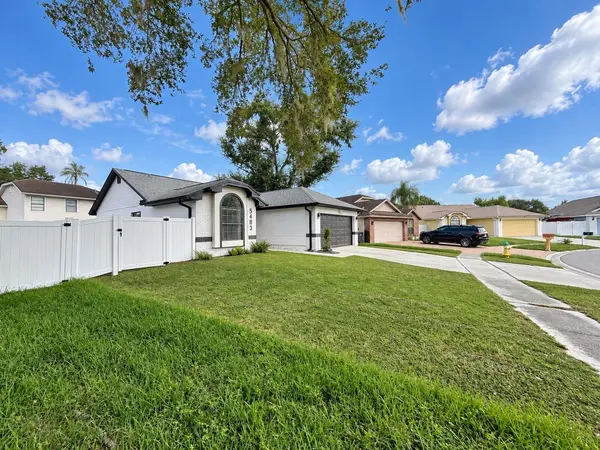

5483 FRIARSWAY DR Tampa, FL 33624
3 Beds
2 Baths
1,268 SqFt
UPDATED:
Key Details
Property Type Single Family Home
Sub Type Single Family Residence
Listing Status Active
Purchase Type For Sale
Square Footage 1,268 sqft
Price per Sqft $386
Subdivision Hampton Park Unit 3
MLS Listing ID TB8549784
Bedrooms 3
Full Baths 2
HOA Y/N No
Year Built 1989
Annual Tax Amount $5,442
Lot Size 4,791 Sqft
Acres 0.11
Lot Dimensions 53x92
Property Sub-Type Single Family Residence
Source Stellar MLS
Property Description
Step inside to a bright, open layout with soaring ceilings and stylish finishes. The kitchen takes center stage with quartz countertops, a spacious island, and ample cabinetry—bringing cooking, conversation, and entertaining together. Both bathrooms feature contemporary updates, giving the home a fresh, cohesive feel.
Outside, enjoy covered parking, additional storage, and a manageable yard ready for your personal touch. Convenient access to shopping, dining, schools, and major roadways keeps everyday essentials within reach.
Why keep scrolling when you could be stepping inside? Schedule your private showing today, experience the home in person, and make your offer!
Location
State FL
County Hillsborough
Community Hampton Park Unit 3
Area 33624 - Tampa / Northdale
Zoning PD
Interior
Interior Features Open Floorplan, Other
Heating Central
Cooling Central Air
Flooring Ceramic Tile
Furnishings Negotiable
Fireplace false
Appliance Dishwasher, Disposal, Dryer, Microwave, Refrigerator, Washer
Laundry In Garage
Exterior
Exterior Feature Other
Garage Spaces 2.0
Utilities Available Electricity Connected, Sewer Connected, Water Connected
View Y/N No
Water Access No
Roof Type Shingle
Attached Garage true
Exposure North
Garage true
Private Pool No
Building
Story 1
Entry Level One
Foundation Block
Lot Size Range 0 to less than 1/4
Sewer Public Sewer
Water Public
Level or Stories One
Structure Type Block
New Construction false
Others
Senior Community No
Ownership Fee Simple
Acceptable Financing Cash, Conventional, FHA, VA Loan
Listing Terms Cash, Conventional, FHA, VA Loan
Special Listing Condition None
Virtual Tour https://www.propertypanorama.com/instaview/stellar/TB8549784

