


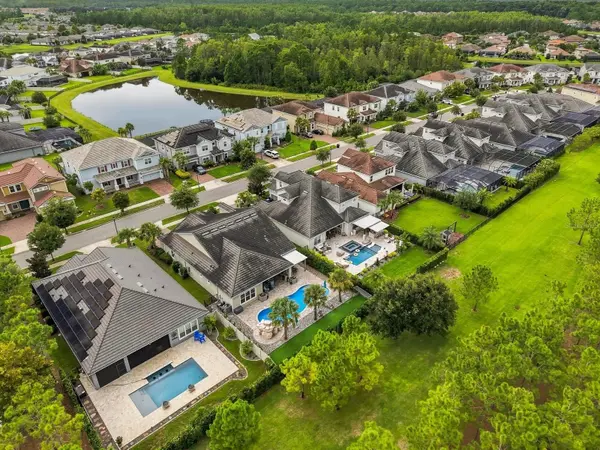

3816 BONFIRE DR Odessa, FL 33556
4 Beds
4 Baths
2,755 SqFt
Open House
Sat Sep 19, 3:00pm - 5:00pm
UPDATED:
Key Details
Property Type Single Family Home
Sub Type Single Family Residence
Listing Status Active
Purchase Type For Sale
Square Footage 2,755 sqft
Price per Sqft $362
Subdivision Whitfield Preserve Ph 1
MLS Listing ID TB8542930
Bedrooms 4
Full Baths 3
Half Baths 1
Construction Status Completed
HOA Fees $85/ann
HOA Y/N Yes
Annual Recurring Fee 85.0
Year Built 2019
Annual Tax Amount $11,882
Lot Size 9,583 Sqft
Acres 0.22
Property Sub-Type Single Family Residence
Source Stellar MLS
Property Description
At the heart of the home is a spacious kitchen made for both everyday living and entertaining, featuring an expansive center island with quartz countertops, wood cabinetry, GE Profile stainless steel appliances with gas cooktop, and a large walk-in pantry. The dining area easily accommodates a table for 10 to 12, making it a great spot for everything from holiday dinners to casual meals. It flows naturally from the kitchen and main living area, creating a connected, comfortable space. Coved and tray ceilings add architectural detail throughout the main living areas and primary suite.
The primary retreat overlooks the pool and features a spacious bath with a wall-to-wall walk-in shower, garden tub, expansive dual vanity, large water closet and walk-in closet with a flexible customizable storage system. Bedroom 2 has its own ensuite bath, giving guests a comfortable space with added privacy. It's also a great setup for multigenerational living. Bedrooms 3 and 4 are generously sized, and each offers a walk-in closet, providing the kind of storage often hard to find in secondary bedrooms. A bonus office nook near the oversized laundry room offers a convenient space for working from home or doing homework.
Thoughtful owner improvements include bamboo flooring, whole-home water treatment, a generator, hurricane shutters and upgraded landscaping—but the true showpiece is the backyard.
Step outside to your own private resort. The saltwater pool features a waterfall grotto and tanning ledge, surrounded by expansive hardscape, covered entertaining space, an outdoor kitchen and dedicated areas for dining, lounging and gathering. With open greenspace behind the property and no rear neighbor directly behind, the setting is private and peaceful. Creating a comparable outdoor retreat today—including the pool, hardscape, covered living space, outdoor kitchen and landscaping—could represent an investment exceeding $250,000. Here, it is already complete and ready to enjoy.
Starkey Ranch is one of the Tampa Bay area's most desirable master-planned communities, offering miles of trails, parks, recreational amenities and preserved natural surroundings, along with convenient access to schools, shopping, dining and everyday essentials.
Finding this combination in Starkey Ranch at under $1 million is what makes this home especially compelling: a premium greenspace homesite, single-story design, welcoming front porch, 3-car garage, extensive upgrades and a fully completed resort-style backyard—all without the time, expense and disruption of creating it yourself.
Bedroom 4 has been virtually staged to showcase its potential and functionality. The room is currently being used by the sellers as they organize and prepare for their move.
Location
State FL
County Pasco
Community Whitfield Preserve Ph 1
Area 33556 - Odessa
Zoning MPUD
Rooms
Other Rooms Great Room, Inside Utility
Interior
Interior Features Cathedral Ceiling(s), Ceiling Fans(s), Eat-in Kitchen, High Ceilings, Kitchen/Family Room Combo, Living Room/Dining Room Combo, Open Floorplan, Primary Bedroom Main Floor, Solid Surface Counters, Vaulted Ceiling(s), Walk-In Closet(s)
Heating Central
Cooling Central Air
Flooring Bamboo, Ceramic Tile, Tile
Furnishings Negotiable
Fireplace false
Appliance Dishwasher, Disposal, Exhaust Fan, Range, Range Hood, Water Filtration System
Laundry Inside, Laundry Room
Exterior
Exterior Feature Lighting, Outdoor Kitchen
Parking Features Driveway, Garage Door Opener, Oversized, Tandem
Garage Spaces 3.0
Fence Fenced, Other
Pool Fiberglass, In Ground, Lighting, Pool Sweep
Community Features Community Mailbox, Deed Restrictions, Park, Playground, Pool, Sidewalks, Street Lights
Utilities Available BB/HS Internet Available, Cable Available, Cable Connected, Electricity Connected, Fire Hydrant, Natural Gas Available, Natural Gas Connected, Public, Sewer Connected, Underground Utilities, Water Connected
View Y/N No
Water Access No
View Park/Greenbelt
Roof Type Tile
Porch Covered, Patio, Porch
Attached Garage true
Exposure West
Garage true
Private Pool Yes
Building
Lot Description Greenbelt, In County, Landscaped, Level, Sidewalk
Story 1
Entry Level One
Foundation Slab
Lot Size Range 0 to less than 1/4
Builder Name Taylor Morrison
Sewer Public Sewer
Water Public
Structure Type Block
New Construction false
Construction Status Completed
Schools
Elementary Schools Starkey Ranch K-8
Middle Schools Starkey Ranch K-8
High Schools River Ridge High-Po
Others
Pets Allowed Cats OK, Dogs OK, Yes
HOA Fee Include Common Area Taxes,Pool
Senior Community No
Ownership Fee Simple
Monthly Total Fees $7
Acceptable Financing Cash, Conventional, VA Loan
Membership Fee Required Required
Listing Terms Cash, Conventional, VA Loan
Special Listing Condition None
Virtual Tour https://jasonangelinimedia.hd.pics/Media/download2.asp?0F8249558870481080472BC2A0CEE673

GET MORE INFORMATION
