

7713 W POWHATAN AVE, Tampa, FL 33615
See all 32 photos
7713 W POWHATAN AVE, Tampa, FL 33615
REQUEST A TOUR If you would like to see this home without being there in person, select the "Virtual Tour" option and your agent will contact you to discuss available opportunities.
In-PersonVirtual Tour
$ 345,000
Est. payment /mo
Active

7713 W POWHATAN AVE Tampa, FL 33615

3 Beds

1 Bath

1,308 SqFt


UPDATED:

Key Details

Property Type Single Family Home

Sub Type Single Family Residence

Listing Status Active

Purchase Type For Sale

Square Footage 1,308 sqft

Price per Sqft $263

Subdivision Townn Country Park Un 09

MLS Listing ID TB8541312

Bedrooms 3

Full Baths 1

HOA Y/N No

Year Built 1962

Annual Tax Amount $1,234

Lot Size 6,969 Sqft

Acres 0.16

Property Sub-Type Single Family Residence

Source Stellar MLS

Property Description

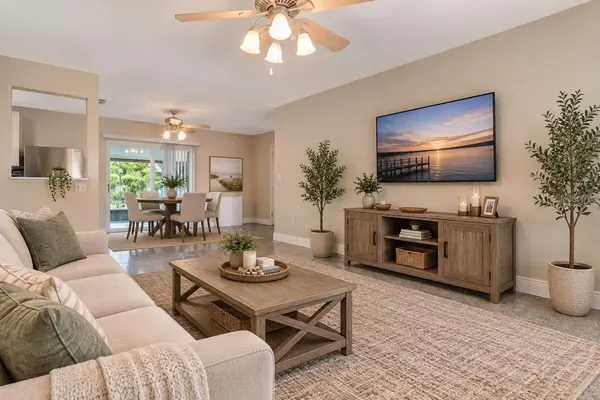
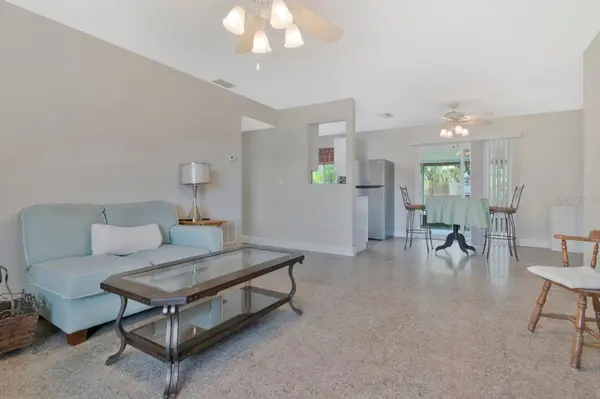
Virtually Staged. Great opportunity for buyers! Seller is open to consider buyer concessions with an acceptable offer! Welcome to this updated, move-in-ready 1308 square ft Town 'N Country home. Ideal for first time home buyers, retirees or anyone in between, offering 3 bedrooms, 1 bathroom, living room, dining room, updated kitchen, laundry room and bonus room. Off the dining room is a large covered porch for additional square footage, perfect for relaxing and enjoying the outdoor Florida weather and leads out to a large, spacious fenced in backyard. From the moment you arrive, you'll appreciate the double driveway, fresh exterior paint, upgraded windows and slider, and BRAND-NEW roof installed this year with a transferable warranty. Inside, the home features an inviting open floor plan with a spacious living room (some virtual pictures showing decorating possibilities), dining area, and beautifully renovated kitchen. The kitchen was updated in 2024 and showcases white shaker cabinetry, designer backsplash, LVP flooring, and stainless steel appliances. Just off the dining area is a convenient laundry/storage room. One of the home's standout features is the spacious bonus room located just beyond the laundry area. This versatile space offers numerous possibilities and could provide an opportunity for additional living space such as home office, guest area, or potentially a 4th bedroom and room to add a 2nd bathroom. On the opposite side of the home are three comfortable bedrooms and an updated bathroom. The primary bedroom offers plenty of space. The bathroom features a spacious walk-in shower with glass enclosure and updated vanity. Additional updates include an updated electrical panel (2015), updated plumbing throughout, new interior and exterior paint, new thick baseboards, water heater (2025), new front gutter (2025), newer windows and slider, bathroom updated 2017, and a 2017 A/C system with all-new ductwork. The 2026 roof adds another valuable improvement for the next owner. Ideally located in Town 'N Country with convenient access to shopping, dining, major roadways, West Hillsborough Avenue, and the Veterans Expressway. Enjoy easy access to Tampa International Airport, Downtown Tampa, and the Gulf beaches. This move-in-ready home offers an excellent combination of updates, flexible living space, and a convenient Tampa location. Schedule your private showing today!

Location

State FL

County Hillsborough

Community Townn Country Park Un 09

Area 33615 - Tampa / Town And Country

Zoning RSC-6

Interior

Interior Features Ceiling Fans(s), Kitchen/Family Room Combo, Living Room/Dining Room Combo, Open Floorplan, Primary Bedroom Main Floor, Thermostat

Heating Central

Cooling Central Air

Flooring Luxury Vinyl, Terrazzo, Tile

Furnishings Unfurnished

Fireplace false

Appliance Built-In Oven, Cooktop, Dishwasher, Disposal, Dryer, Microwave, Refrigerator, Washer

Laundry Inside, Laundry Room

Exterior

Exterior Feature Sidewalk

Parking Features Driveway

Fence Wood

Community Features Street Lights

Utilities Available Cable Available, Electricity Connected, Phone Available, Sewer Connected, Water Connected

View Y/N No

Water Access No

Roof Type Shingle

Porch Patio, Rear Porch

Exposure South

Garage false

Private Pool No

Building

Entry Level One

Foundation Slab

Lot Size Range 0 to less than 1/4

Sewer Public Sewer

Water Public

Level or Stories One

Structure Type Block

New Construction false

Schools

Elementary Schools Town And Country-Hb

Middle Schools Webb-Hb

High Schools Leto-Hb

Others

Pets Allowed Yes

Senior Community No

Ownership Fee Simple

Acceptable Financing Cash, Conventional, FHA, VA Loan

Membership Fee Required None

Listing Terms Cash, Conventional, FHA, VA Loan

Special Listing Condition None

Virtual Tour https://www.propertypanorama.com/instaview/stellar/TB8541312


Stellar MLS
Listed by Christopher Copenhaver COLDWELL BANKER REALTY

GET MORE INFORMATION

Name
Phone*
Message

Go tour this home

7713 W POWHATAN AVE
