



33751 LANDSMAN LOOP Wesley Chapel, FL 33543
7 Beds
4 Baths
4,823 SqFt
UPDATED:
Key Details
Property Type Single Family Home
Sub Type Single Family Residence
Listing Status Active
Purchase Type For Sale
Square Footage 4,823 sqft
Price per Sqft $244
Subdivision River Landing
MLS Listing ID TB8525006
Bedrooms 7
Full Baths 4
HOA Fees $785/qua
HOA Y/N Yes
Annual Recurring Fee 3140.0
Year Built 2024
Annual Tax Amount $2,516
Lot Size 0.270 Acres
Acres 0.27
Property Sub-Type Single Family Residence
Source Stellar MLS
Property Description
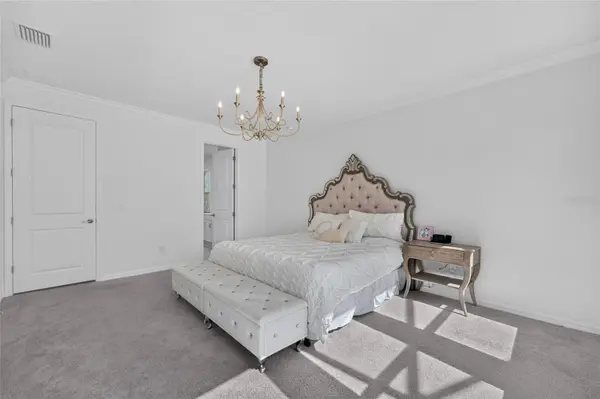
Two bedrooms are on the first floor, including the primary suite. Its spa-style bath has a soaking tub and a separate walk-in shower. Five more bedrooms are upstairs, each placed for privacy. A dedicated office, a media room and a bonus room give you space to work, relax or set up a gym.
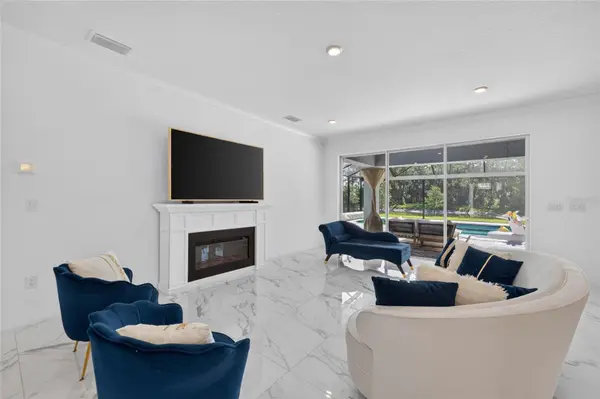
The kitchen is the center of the home. It has a 6-burner gas range, an industrial-style hood, a double oven, a built-in microwave, a stainless farmhouse sink, a tile backsplash, a pantry and plenty of cabinets. The eat-in area fits a table for 10 and opens to the family room, with views straight out to the pool and pond. A formal dining room sits at the front of the home.
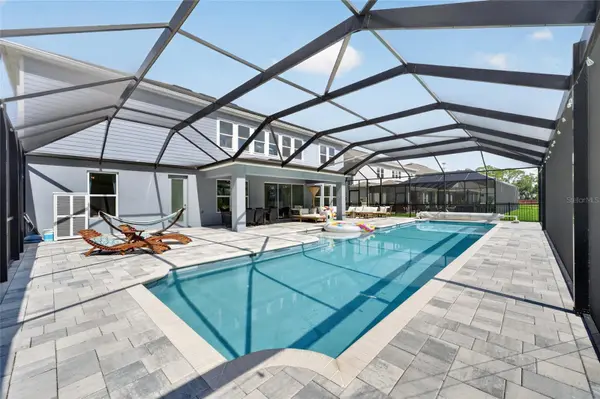
Outside, the screened lanai with pavers surrounds a private pool and looks out over the pond and preserve.
River Landing residents enjoy The River Club: a zero-entry pool with spa, covered fire pit, fitness studio, tennis courts, sports field, walking and biking trails, dog park, playground and clubhouse.
Minutes to Wiregrass Mall and Tampa Premium Outlets, with easy access to SR 56 and I-75 to Tampa. Nearly new construction, ready now. Schedule your private showing of 33751 Landsman Loop today.
Location
State FL
County Pasco
Community River Landing
Area 33543 - Zephyrhills/Wesley Chapel
Zoning MPUD
Interior
Interior Features Cathedral Ceiling(s), High Ceilings, Kitchen/Family Room Combo, Open Floorplan, Primary Bedroom Main Floor, Tray Ceiling(s), Walk-In Closet(s)
Heating Central
Cooling Central Air
Flooring Carpet, Tile
Furnishings Unfurnished
Fireplace false
Appliance Built-In Oven, Convection Oven, Dishwasher, Disposal, Microwave, Range, Refrigerator
Laundry Laundry Room
Exterior
Exterior Feature Sidewalk
Parking Features Driveway
Garage Spaces 3.0
Pool In Ground
Community Features Clubhouse, Deed Restrictions, Dog Park, Fitness Center, Park, Playground, Pool, Tennis Court(s), Street Lights
Utilities Available BB/HS Internet Available, Cable Available, Electricity Connected, Natural Gas Available, Natural Gas Connected, Phone Available, Public, Sewer Connected, Sprinkler Recycled, Underground Utilities, Water Connected
View Y/N Yes
Water Access No
View Trees/Woods
Roof Type Shingle
Porch Deck, Front Porch, Patio, Screened
Attached Garage true
Exposure West
Garage true
Private Pool Yes
Building
Story 2
Entry Level Two
Foundation Slab
Lot Size Range 1/4 to less than 1/2
Sewer Public Sewer
Water Public
Architectural Style Contemporary
Level or Stories Two
Structure Type Block,Stucco
New Construction false
Schools
Elementary Schools Chester W Taylor Elemen-Po
Middle Schools Raymond B Stewart Middle-Po
High Schools Zephryhills High School-Po
Others
Pets Allowed Yes
HOA Fee Include Pool
Senior Community No
Ownership Fee Simple
Monthly Total Fees $261
Acceptable Financing Cash, Conventional, FHA, VA Loan
Membership Fee Required Required
Listing Terms Cash, Conventional, FHA, VA Loan
Special Listing Condition None
Virtual Tour https://youtu.be/gGhmWwjsmxk

