
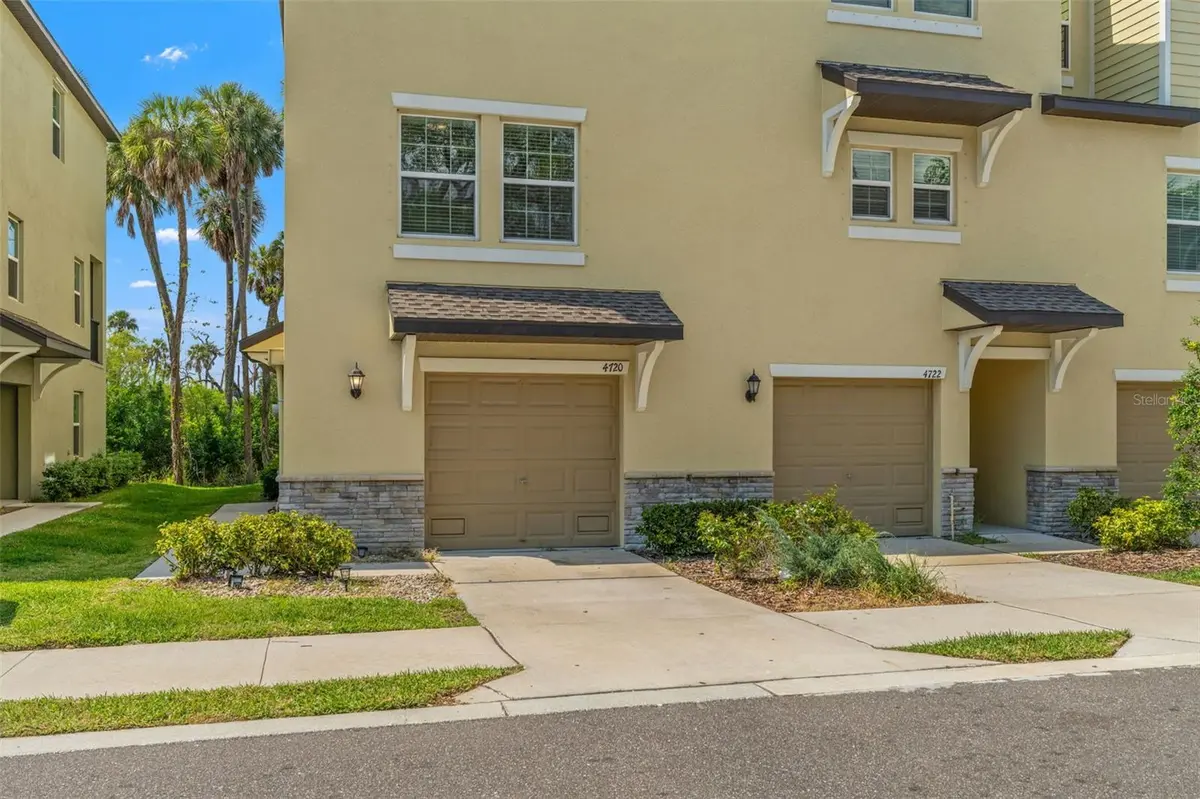



4720 TUSCAN LOON DR Tampa, FL 33619
3 Beds
3 Baths
1,945 SqFt
UPDATED:
Key Details
Property Type Townhouse
Sub Type Townhouse
Listing Status Active
Purchase Type For Sale
Square Footage 1,945 sqft
Price per Sqft $209
Subdivision Palm River Townhomes Ph 2
MLS Listing ID TB8495475
Bedrooms 3
Full Baths 3
HOA Fees $350/mo
HOA Y/N Yes
Annual Recurring Fee 4200.0
Year Built 2023
Annual Tax Amount $5,283
Lot Size 1,306 Sqft
Acres 0.03
Property Sub-Type Townhouse
Source Stellar MLS
Property Description
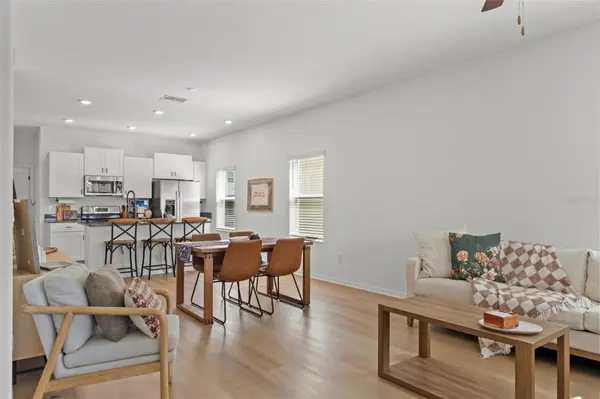
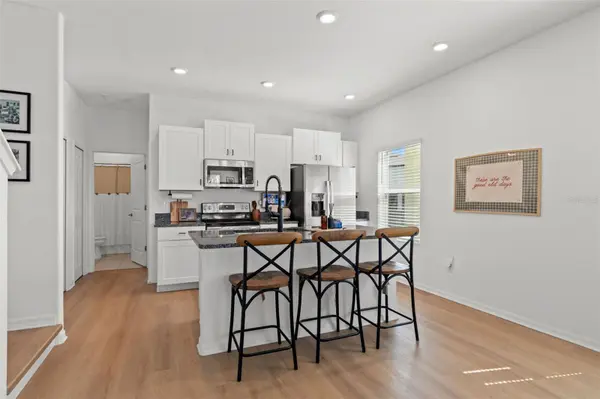
The main living level is bright and open, featuring a modern white kitchen with island seating and a dedicated coffee nook that flows seamlessly into the dining and living areas. Luxury vinyl flooring throughout means NO CARPET, while the private balcony creates the perfect spot for morning coffee or sunset views. A bedroom and full bath on this level offer flexibility for guests or a home office.
Upstairs, the spacious primary suite features a custom built-out walk-in closet, accompanied by an additional bedroom and full bath, laundry room and versatile loft ideal for an office, media room, workout space or lounge. One of the home's greatest advantages is the lifestyle beyond the front door. Enjoy a gated community, resort-style pool and canoe/kayak launch with floating dock and access to McKay Bay. The HOA includes cable, internet, water, lawn care, exterior maintenance and gated access, creating a truly low-maintenance Tampa lifestyle.
Peaceful conservation views and water access make it feel removed from the city, while convenient access to Downtown Tampa, Bayshore Boulevard, major highways, shopping and dining keeps everything within easy reach.
Location
State FL
County Hillsborough
Community Palm River Townhomes Ph 2
Area 33619 - Tampa / Palm River / Progress Village
Zoning PD
Rooms
Other Rooms Loft
Interior
Interior Features Ceiling Fans(s), PrimaryBedroom Upstairs, Solid Surface Counters, Split Bedroom, Walk-In Closet(s)
Heating Electric
Cooling Central Air
Flooring Luxury Vinyl
Furnishings Unfurnished
Fireplace false
Appliance Dishwasher, Disposal, Dryer, Microwave, Range, Refrigerator, Washer
Laundry Laundry Room
Exterior
Exterior Feature Balcony, Private Entrance, Storage, Sidewalk
Parking Features Driveway
Garage Spaces 1.0
Community Features Community Mailbox, Gated Community - No Guard, No Truck/RV/Motorcycle Parking, Sidewalks, Street Lights
Utilities Available BB/HS Internet Available, Cable Available, Electricity Connected, Sewer Connected
Amenities Available Gated, Pool
View Y/N No
Water Access Yes
Water Access Desc Bay/Harbor
View Water, Trees/Woods
Roof Type Shingle
Attached Garage true
Exposure North
Garage true
Private Pool No
Building
Lot Description City Limits, Conservation Area, Sidewalk, Paved
Entry Level Three Or More
Foundation Slab
Lot Size Range 0 to less than 1/4
Builder Name Lennar
Sewer Public Sewer
Water Public
Structure Type Stucco,Block
New Construction false
Schools
Elementary Schools Palm River-Hb
Middle Schools Giunta Middle-Hb
High Schools Blake-Hb
Others
Pets Allowed Yes
HOA Fee Include Cable TV,Pool,Escrow Reserves Fund,Internet,Maintenance Structure,Water
Senior Community No
Ownership Fee Simple
Monthly Total Fees $350
Acceptable Financing Cash, Conventional, FHA, VA Loan
Membership Fee Required Required
Listing Terms Cash, Conventional, FHA, VA Loan
Special Listing Condition None

GET MORE INFORMATION
